August 19, 2026
An office should do more than provide employees with a place to work. It should support productivity, encourage comfort, accommodate daily operations, and reflect the professionalism of the business. When an interior becomes outdated, cramped, uncomfortable, or disconnected from how employees actually use it, the space can become a source of frustration. Professional commercial design services can help businesses rethink their existing environment and create a workplace that is more functional, welcoming, and aligned with their goals.
Improve Functionality Through Better Space Planning
Make Better Use of Available Space
Commercial design begins with understanding how an office is currently being used. A layout that worked well when a business first moved into a space may no longer accommodate its staffing levels, meeting requirements, storage needs, or daily workflows. Professional designers can evaluate traffic patterns, workstations, conference rooms, common areas, private offices, and other spaces to identify opportunities for improvement. Rearranging the interior can make underused areas more productive while reducing congestion in high-traffic zones.
Thoughtful space planning can also help businesses make better use of their existing square footage. For example, an oversized meeting area may be divided into smaller spaces that serve different purposes, while poorly positioned furniture can be rearranged to create clearer pathways. Instead of simply adding more furnishings to an already crowded office, designers can determine what the space actually requires and where each element should be positioned. This creates a more organized environment without necessarily requiring additional square footage.
Create Flexible Work Environments
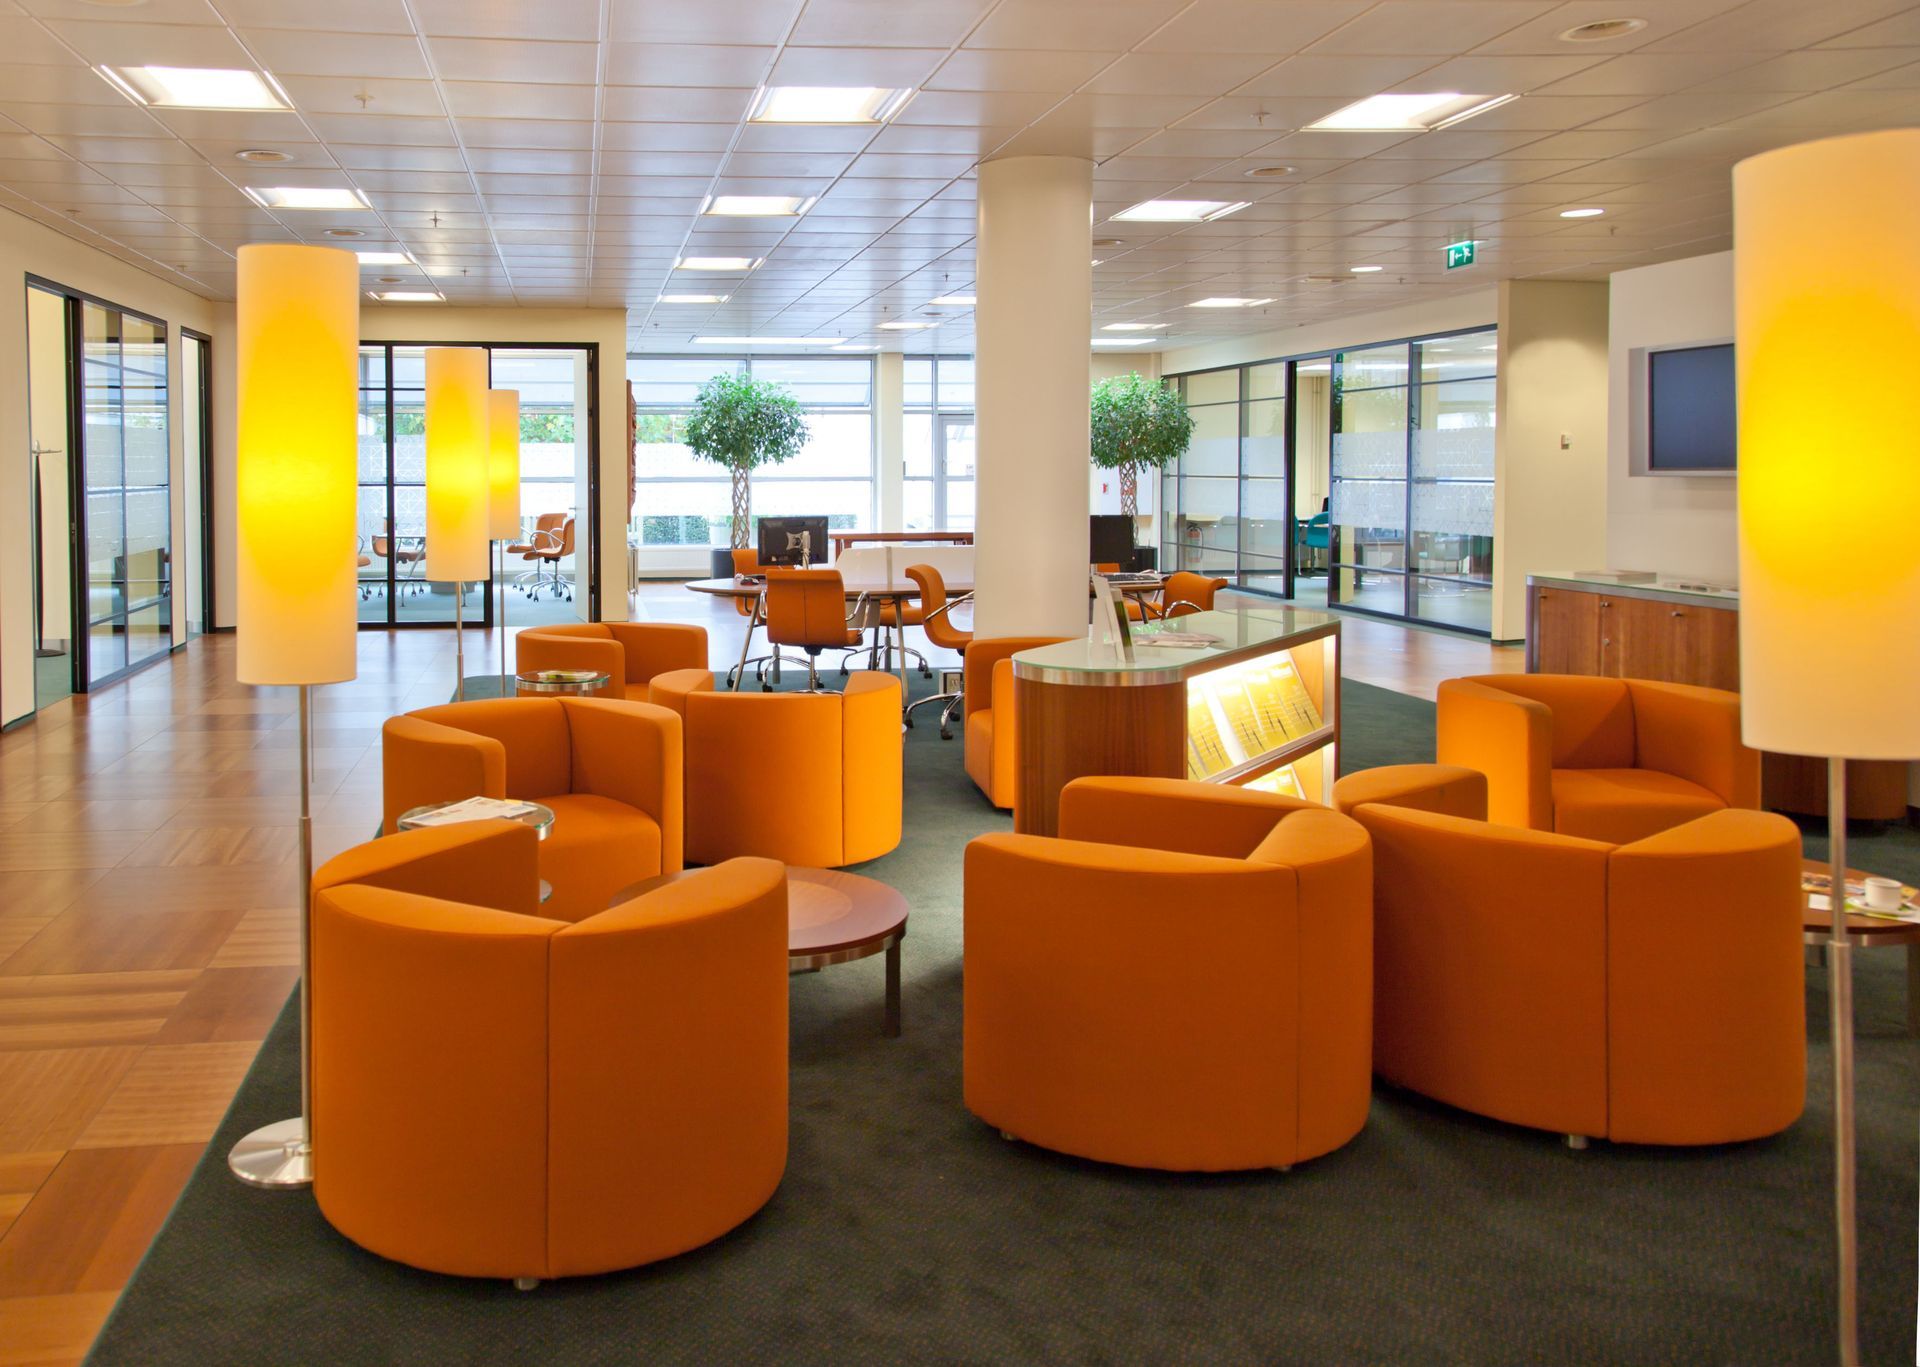
Today's offices may need to support a variety of activities throughout the day. Employees can require quiet areas for focused tasks, collaborative spaces for group projects, conference rooms for meetings, and comfortable areas for informal conversations. Commercial design can incorporate different types of spaces into a cohesive floor plan so employees can move between activities more easily.
Multipurpose rooms, adaptable furniture arrangements, and thoughtfully planned shared areas can make an office easier to adjust as business needs change. This flexibility can be especially useful for companies that anticipate changes in staffing or work routines. Instead of designing every area for one specific purpose, a professional team can create spaces capable of supporting several functions while maintaining a consistent appearance.
Select Furniture With Comfort in Mind
Furniture affects both the appearance and usability of an office. Desks, chairs, tables, storage units, and other furnishings should be selected according to the tasks performed in each area while complementing the overall design. According to Zipdo, more than 60% of office furniture manufacturers report growing demand for ergonomic and adaptable seating options as hybrid work becomes more common.
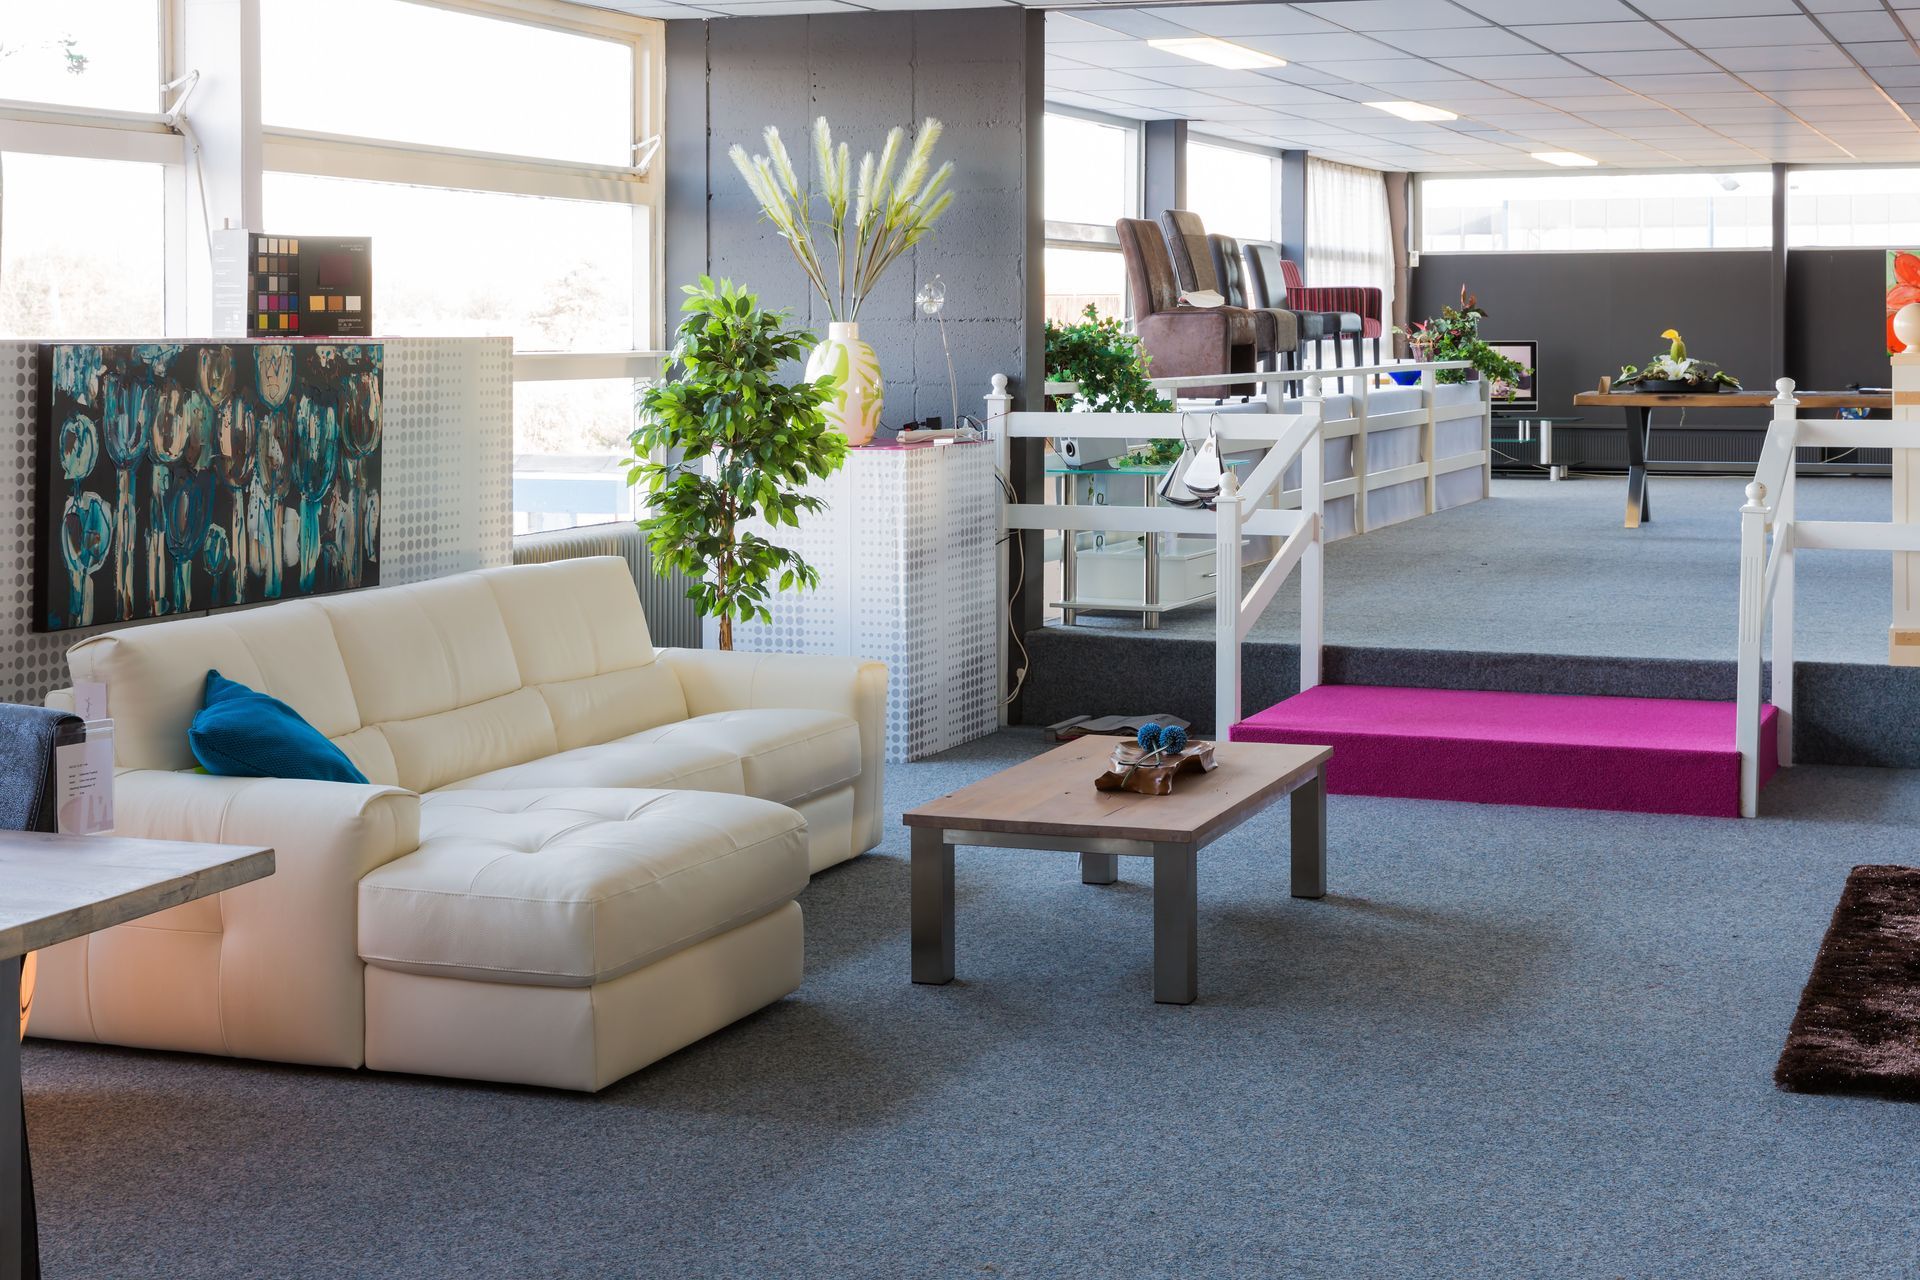
Furniture should also be appropriately scaled for the room. Oversized desks can make a small office feel even more confined, while undersized conference tables may not accommodate the people who regularly use them. Selecting furniture based on both function and proportion can improve movement throughout the workplace while contributing to a more comfortable and cohesive environment.
Refresh the Office's Appearance and Atmosphere
Coordinate Colors and Materials
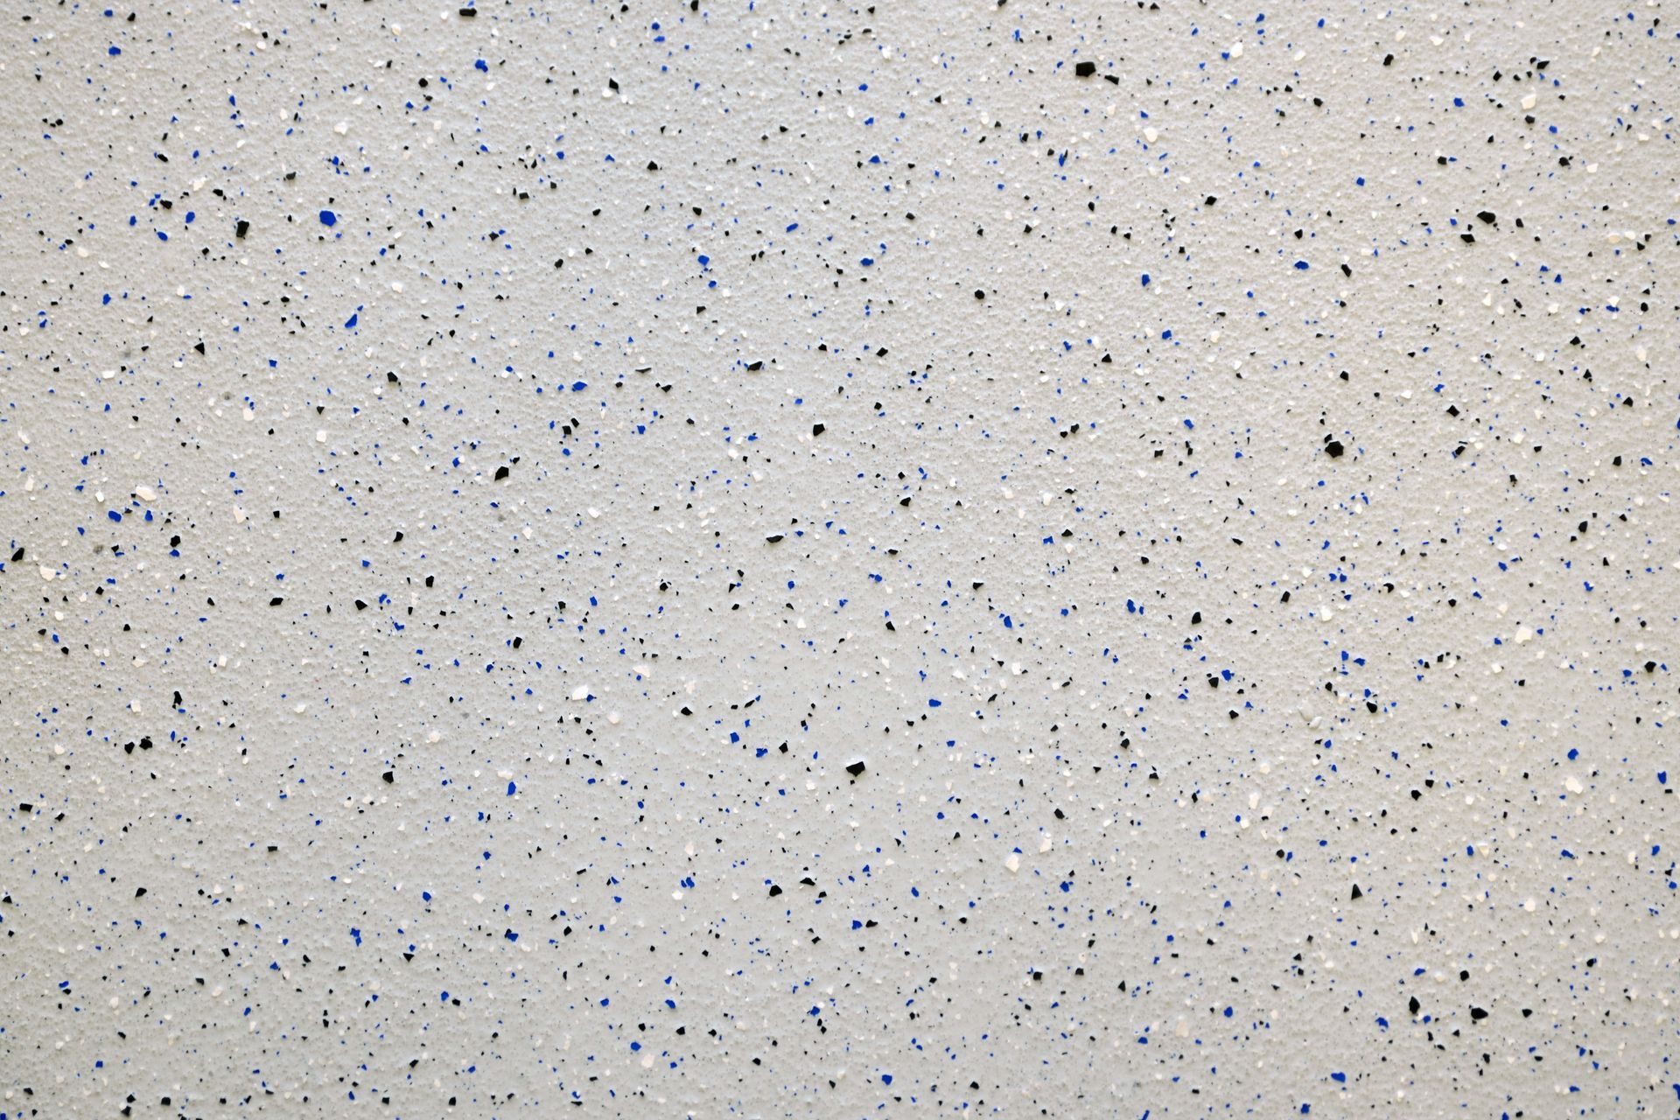
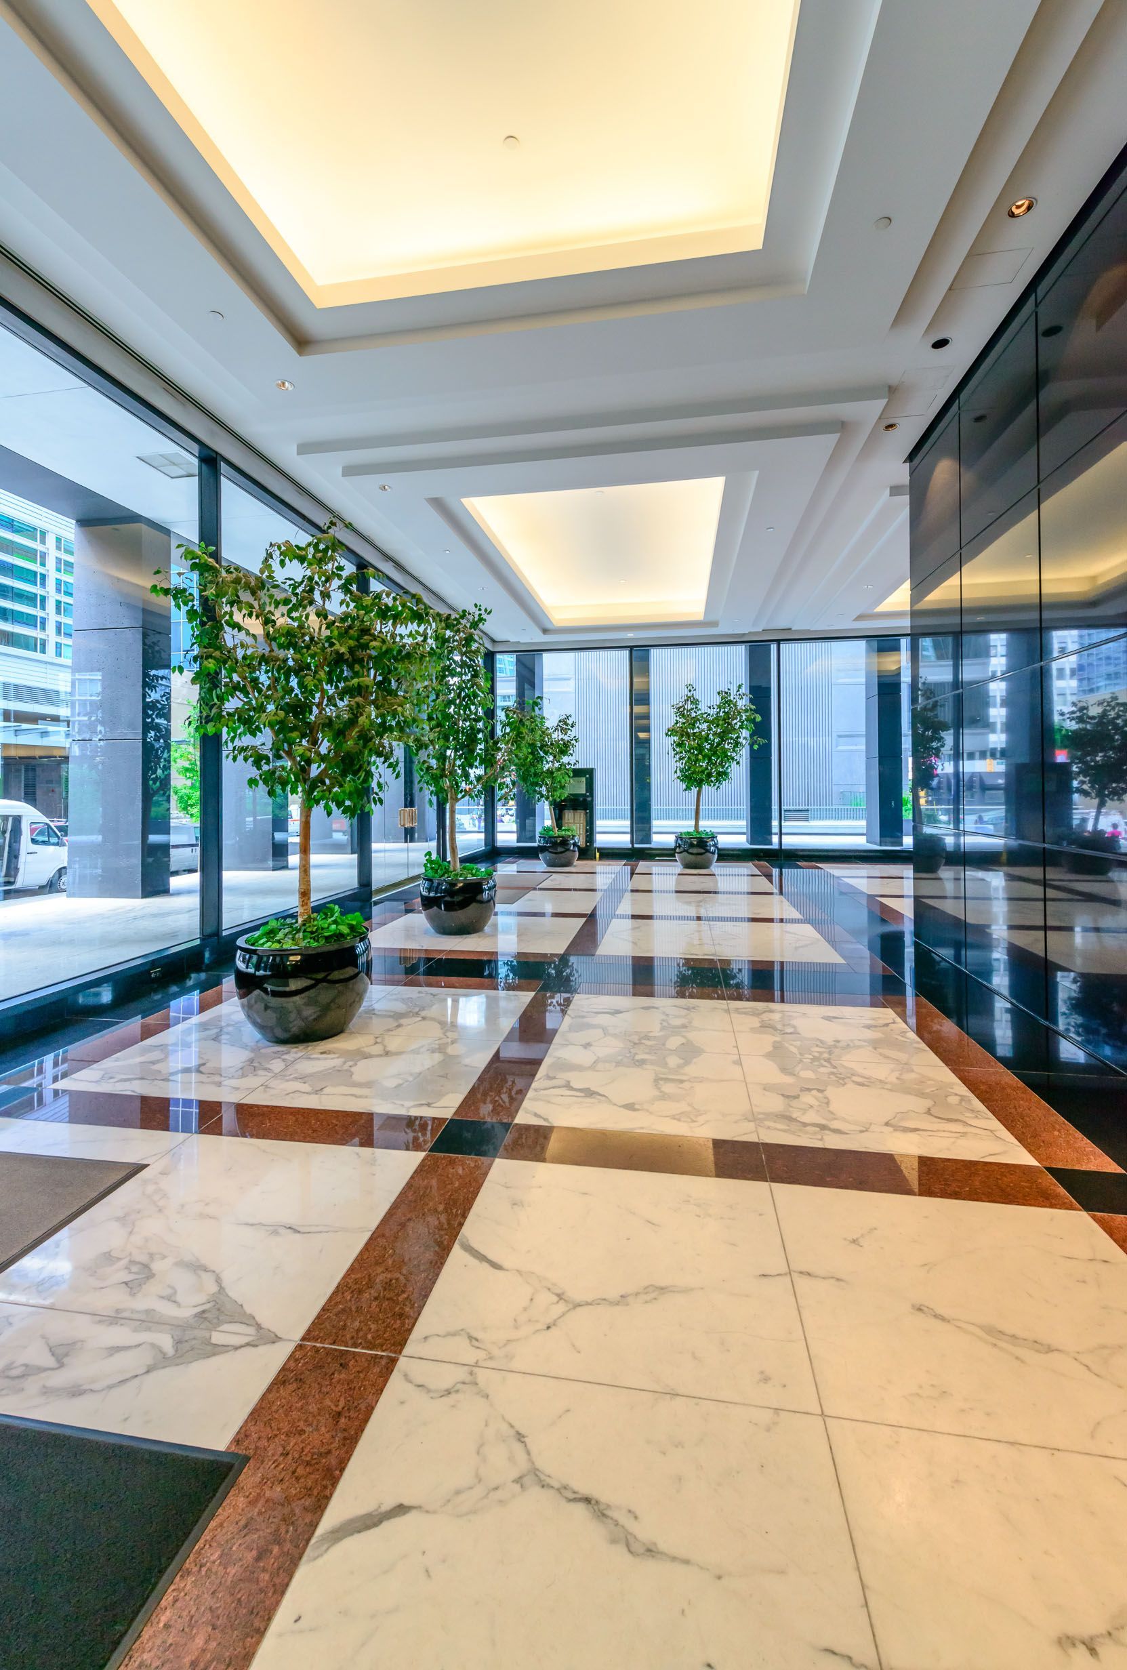
A coordinated combination of colors, textures, finishes, and materials can give an office a more polished appearance. Commercial design professionals can help businesses develop a cohesive palette that works throughout workstations, conference rooms, reception areas, break rooms, and other spaces. Material selections can also be based on practical considerations such as durability, maintenance requirements, traffic levels, and comfort.
A cohesive material palette does not mean every room needs to look identical. Designers can introduce variation while maintaining visual connections between different areas. Complementary flooring, wall finishes, furnishings, and accent colors can help create a consistent aesthetic throughout the workplace. This approach allows individual areas to have their own character without making the overall office feel disjointed.
Reinforce Your Company's Brand
The workplace can serve as an extension of a company's brand. Clients, customers, prospective employees, and other visitors may form impressions based on everything from the reception area and furniture to the colors, flooring, and decorative finishes throughout the building. An outdated or inconsistent interior may not accurately represent the company's current identity.
Commercial design can incorporate brand colors, visual characteristics, textures, and other elements without making the space feel overly promotional. A carefully selected palette can communicate a company's personality, while furnishings and finishes can reinforce the desired atmosphere. Whether a business wants its office to feel sophisticated, approachable, creative, established, or contemporary, the interior can be planned around that objective.
Improve Lighting and Acoustics
Lighting and sound management are important parts of an office environment, yet they can be overlooked when businesses focus primarily on visual improvements. Appropriate lighting can make work areas feel more comfortable and inviting, while strategic fixture placement can help distinguish spaces based on their intended uses. Reception areas, conference rooms, workstations, and break areas may each benefit from different lighting considerations.
Acoustics also deserve attention, particularly in offices with open layouts. Conversations, meetings, equipment, and foot traffic can create distractions that make it more difficult for employees to concentrate. Flooring, furniture, wall treatments, and other materials can be selected to help manage sound. Improving acoustic conditions can make shared workspaces feel calmer while creating a more pleasant experience for employees and visitors.
Build a More Comfortable and Adaptable Workplace
Choose Floors for Performance and Style
Flooring contributes to the appearance, comfort, and functionality of an office. Because commercial floors experience regular foot traffic, they need to withstand daily use while complementing the surrounding design. Commercial carpet can provide a softer surface underfoot and help reduce noise in areas where employees and visitors frequently move.
Carpet is also available in numerous colors, patterns, textures, and layouts, giving businesses opportunities to incorporate flooring into their overall design strategy. Designers can consider how carpet interacts with furniture, walls, lighting, and other finishes rather than treating flooring as an isolated decision. Professional installation can further help create a finished appearance while supporting the performance requirements of the space.
Support Safety and Accessibility
A revitalized office should be visually appealing without sacrificing safety or accessibility. Designers can consider the placement of furniture, pathway widths, flooring transitions, traffic patterns, and other details that influence how easily people move through the space. These considerations are particularly important in areas that experience heavy foot traffic or accommodate visitors who may have different mobility needs.
Addressing these factors during the planning stage of commercial design can help businesses reduce potential hazards and create a more usable environment. Properly arranged furniture can keep pathways clear, while appropriate flooring selections can provide suitable surfaces for different areas. A thoughtful layout can therefore contribute to both the appearance and practical performance of the workplace.
Plan for Future Changes
An office that works well today may not meet a company's needs several years from now. Staffing levels, departments, work arrangements, and business operations can change, making flexibility an important consideration during the design process. Commercial design can incorporate versatile furnishings, adaptable layouts, and multipurpose spaces that can be modified as requirements evolve.
Planning for change does not require a business to predict every future development. Instead, designers can identify areas where flexibility would provide the greatest value. Furniture that can be rearranged, rooms that can serve multiple functions, and finishes selected for durability can all make future updates easier. This approach can help businesses avoid treating every operational change as a reason for a complete renovation.
Revitalizing an office is about more than applying fresh paint or replacing worn furniture. A successful update considers how employees work, how visitors experience the space, how the company's identity is represented, and how individual design elements function together. Professional planning can bring layout, furniture, flooring, lighting, acoustics, color, and materials into a cohesive environment that serves practical and aesthetic purposes. Contact CFS Interiors & Flooring today to create a space that works better for your business.